NEW KLEINBURGKleinburg · Vaughan (905) 252-9588

Now Selling · New Release · Kleinburg Village

New Kleinburg — Towns, Semis & Detached

A master-planned village community of freehold homes at Huntington Rd & Major Mackenzie Dr W in historic Kleinburg. 20' townhomes from $979,990 — $888,487 after the proposed rebate* — with semi-detached and 30' detached homes, and closings in Spring–Summer 2027.

Register for First Access → View Floor Plans

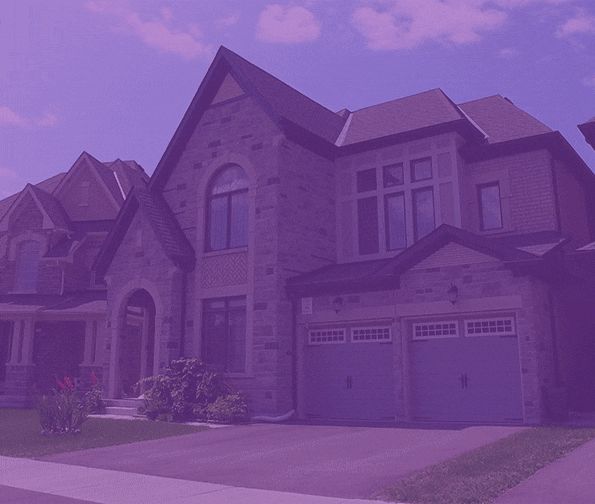
New Kleinburg community streetscape

About New Kleinburg

Set beside the Humber River on roughly 200 acres next to historic Kleinburg Village, New Kleinburg pairs village charm with an all-freehold collection of townhomes, semis and detached homes. More than 70 acres of parkland and green space are woven through the community, along with a new community school, trails and the shops and cafés of Kleinburg's main street — with Hwy 27, the Hwy 427 extension and Hwy 400 all close by.

70+ Acres of Green

Parkland, trails and the Humber River surround the community — a true village setting in the City of Vaughan.

All Freehold

Every home is freehold with no monthly maintenance fees — towns, semis and detached alike.

Kleinburg Village

At Huntington Rd & Major Mackenzie Dr W, minutes to the McMichael Canadian Art Collection, Kortright Centre and Nashville's rural trails.

New Kleinburg community plan rendering

Master-Planned Community

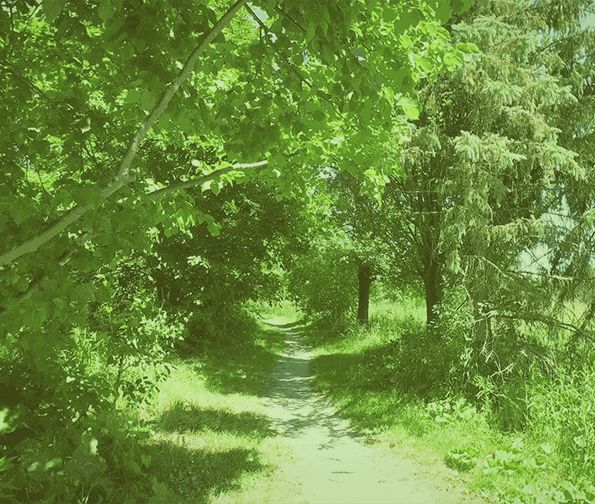
Humber River nature trails near New Kleinburg

Humber River Trails

Current Release — Pricing

The latest release offers 20' freehold townhomes, semi-detached homes and 30' detached homes. Prices below include HST; the after-rebate figures are explained in the note under the table.

20' Freehold Townhomes — 4 Bedrooms

ModelSizePrice (incl. HST)After Proposed Rebate*
The Dixon1,866–1,882 sq. ft.$979,990–$989,990$888,487–$897,336
The Jones1,808 sq. ft.$1,009,990$915,035
The Matisse / Matisse End1,901–1,906 sq. ft.$1,029,990–$1,049,990$932,735–$950,434
The Barber1,932 sq. ft.$1,059,990$959,283

Semi-Detached

ModelSizePrice (incl. HST)After Proposed Rebate*
The Dahlia2,119–2,168 sq. ft.$1,199,990–$1,219,990$1,093,990–$1,113,990

30' Detached

ModelSizePrice (incl. HST)After Proposed Rebate*
The Forcett2,053 sq. ft.$1,259,990$1,153,990
The Burton2,048 sq. ft.Limited remaining — register for availability

*After-rebate prices are estimates based on the proposed enhanced federal and provincial GST/HST new-housing rebate. The measure has not been enacted into law; buyers must qualify for the rebate and assign it as required. Prices include HST, are subject to change without notice, and lot premiums may apply. E. & O.E.

Get the Full Price List →

Floor Plans

Plan previews below are shown blurred. Register to receive the full VIP floor plan package and price list.

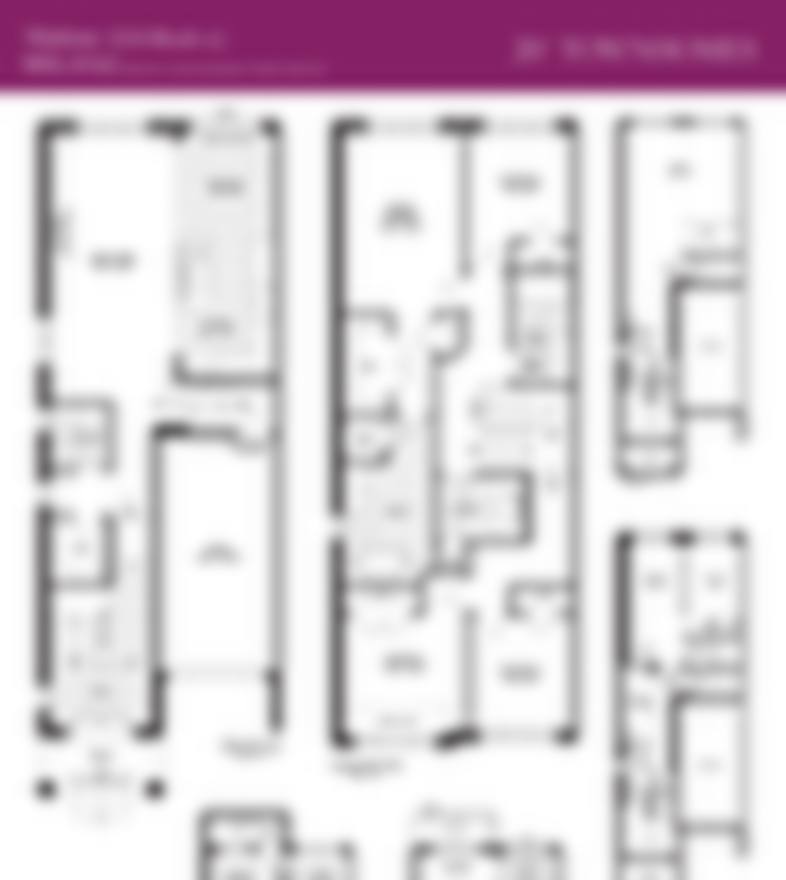
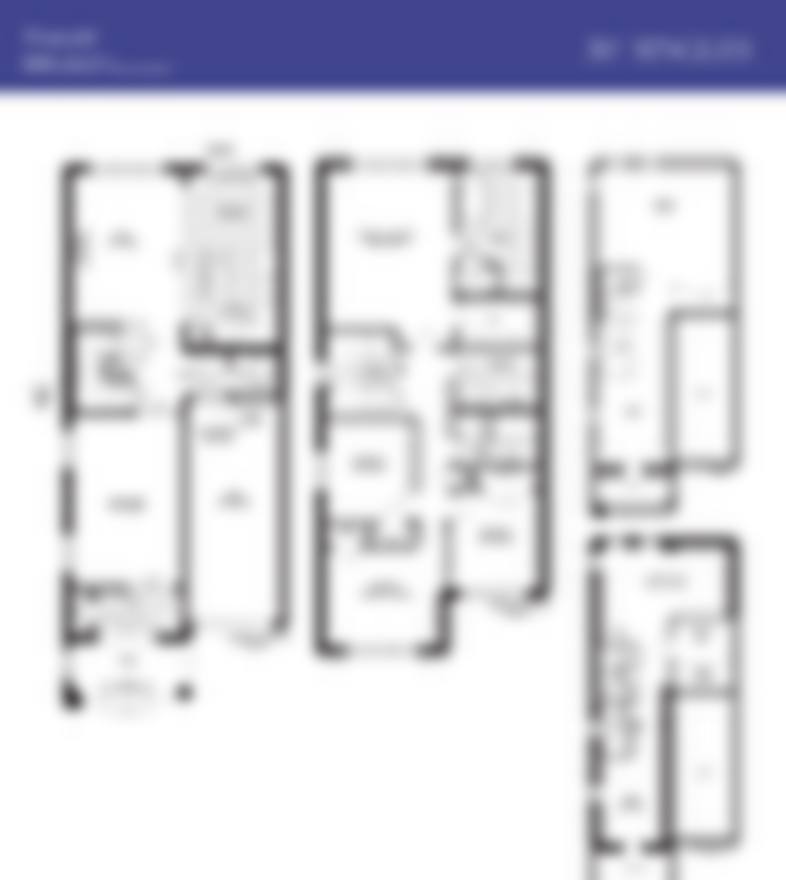
The Dixon floor plan preview (blurred)

The Dixon

1,866–1,882 sq. ft.

20' Townhome · 4 Bed · From $979,990

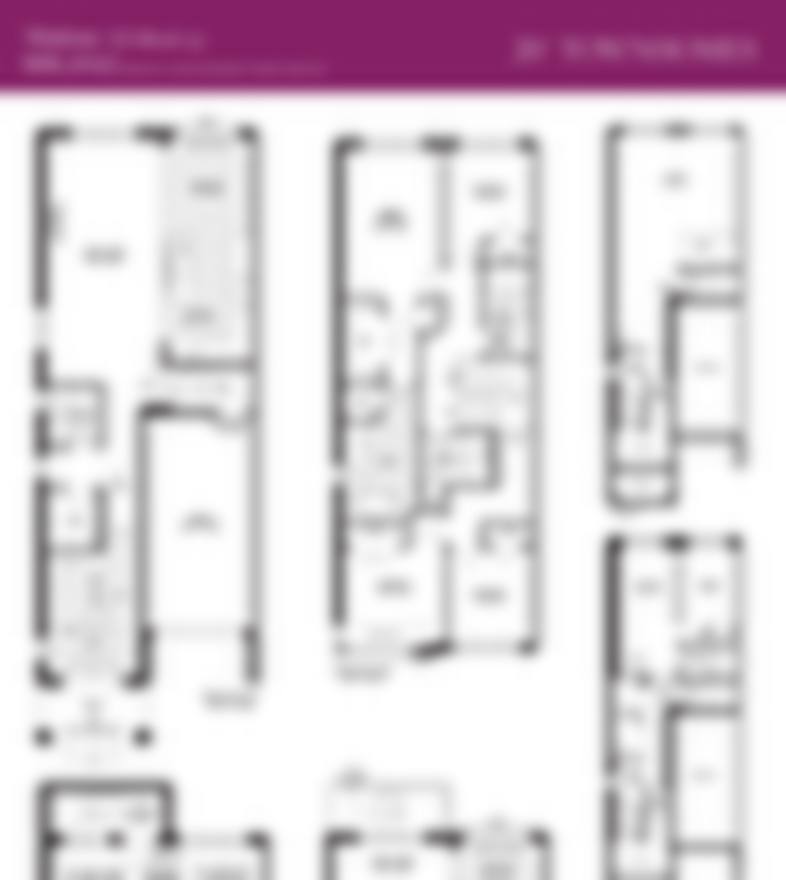
The Dixon — Block 13 floor plan preview (blurred)

The Dixon — Block 13

1,866–1,882 sq. ft.

20' Townhome · 4 Bed · From $979,990

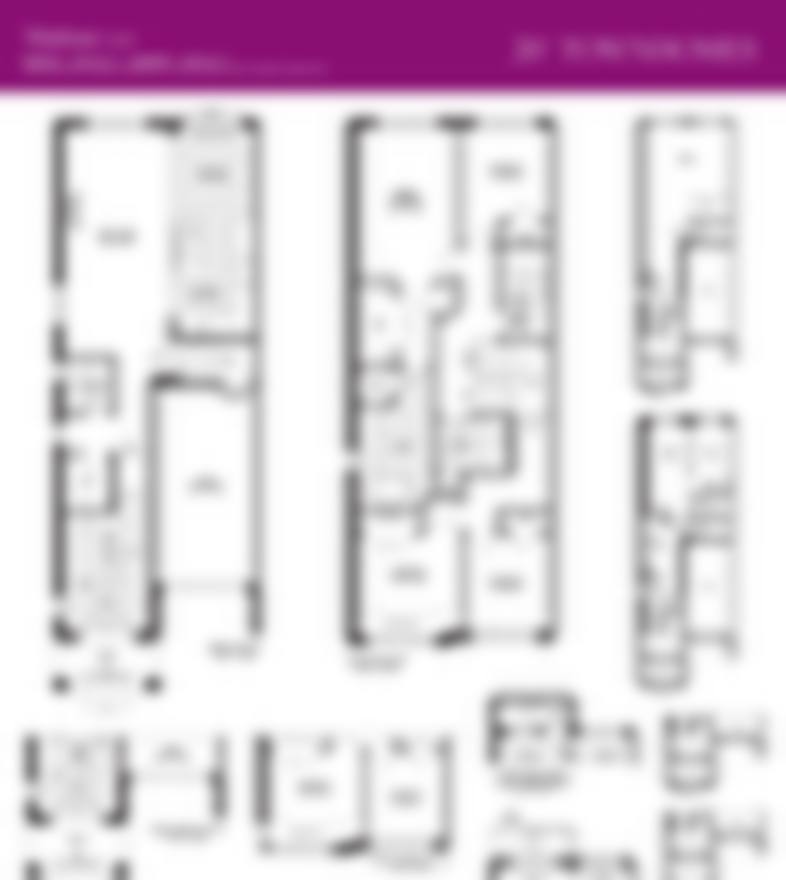
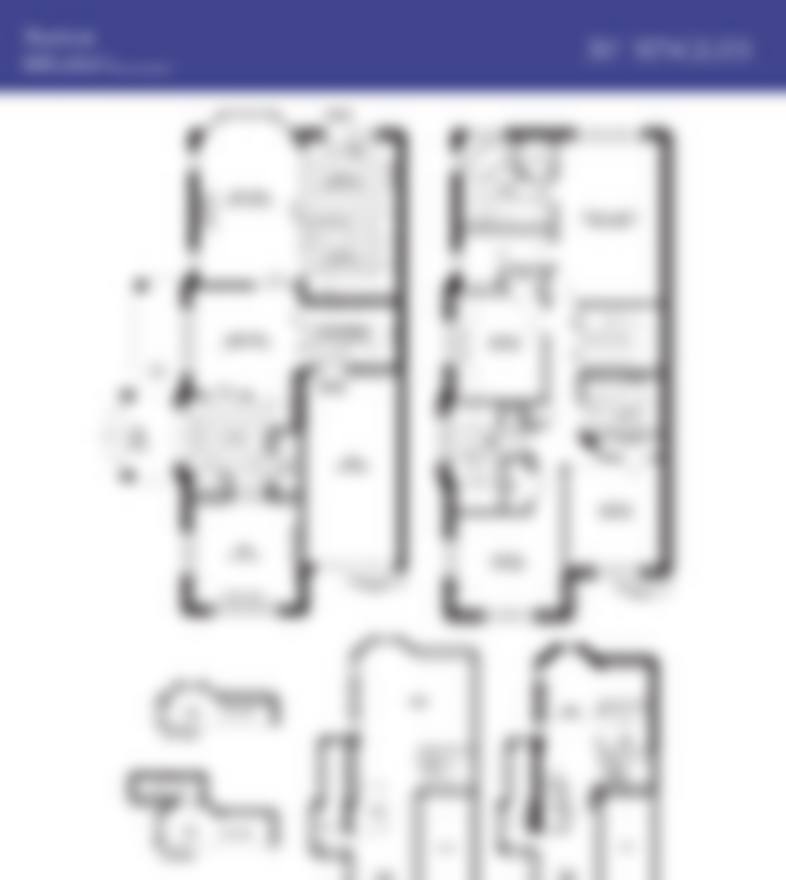
The Matisse floor plan preview (blurred)

The Matisse

1,901–1,906 sq. ft.

20' Townhome · 4 Bed · From $1,029,990

The Matisse — Block 13 floor plan preview (blurred)

The Matisse — Block 13

1,901–1,906 sq. ft.

20' Townhome · 4 Bed · From $1,029,990

The Matisse End floor plan preview (blurred)

The Matisse End

1,901–1,906 sq. ft.

20' Townhome · End Unit · 4 Bed

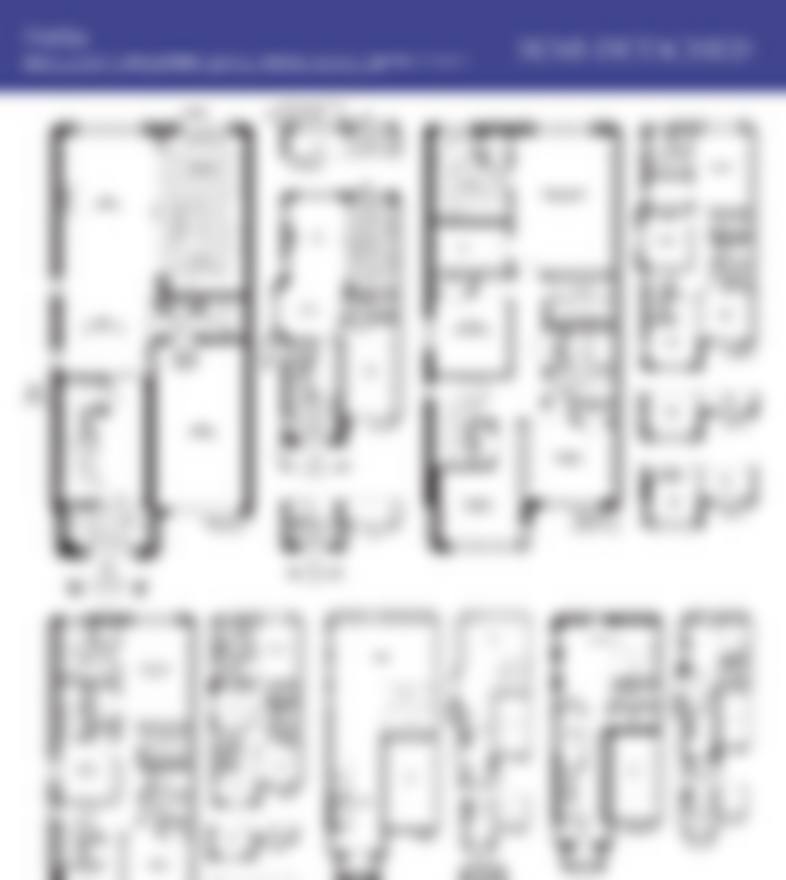
The Dahlia floor plan preview (blurred)

The Dahlia

2,119–2,168 sq. ft.

Semi-Detached · From $1,199,990

The Forcett floor plan preview (blurred)

The Forcett

2,053 sq. ft.

30' Detached · $1,259,990

The Burton floor plan preview (blurred)

The Burton

2,048 sq. ft.

30' Detached · Limited Remaining

Elevations

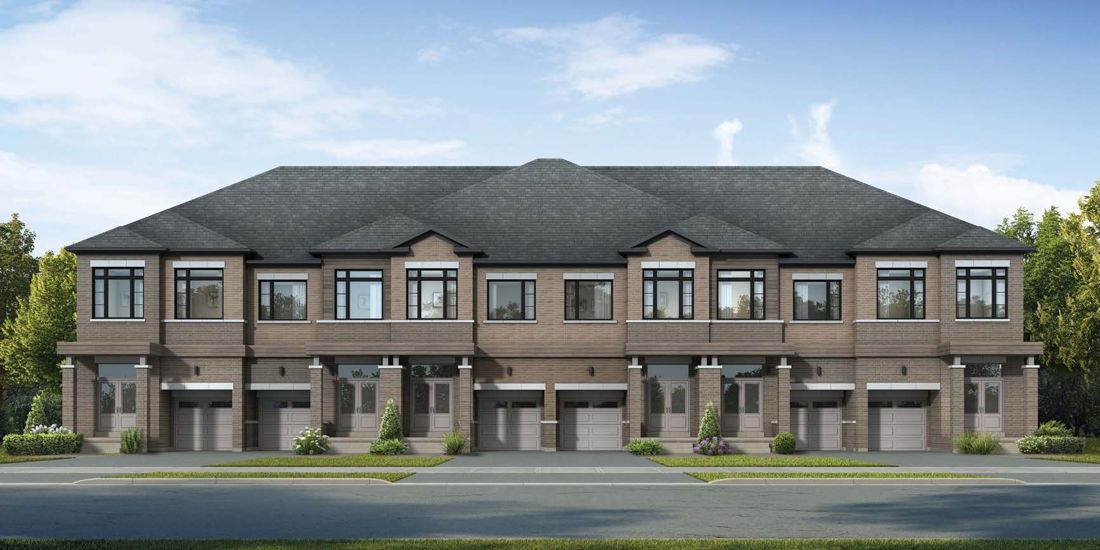
20 foot townhome elevation at New Kleinburg

The Dixon & The Matisse — 20' Towns

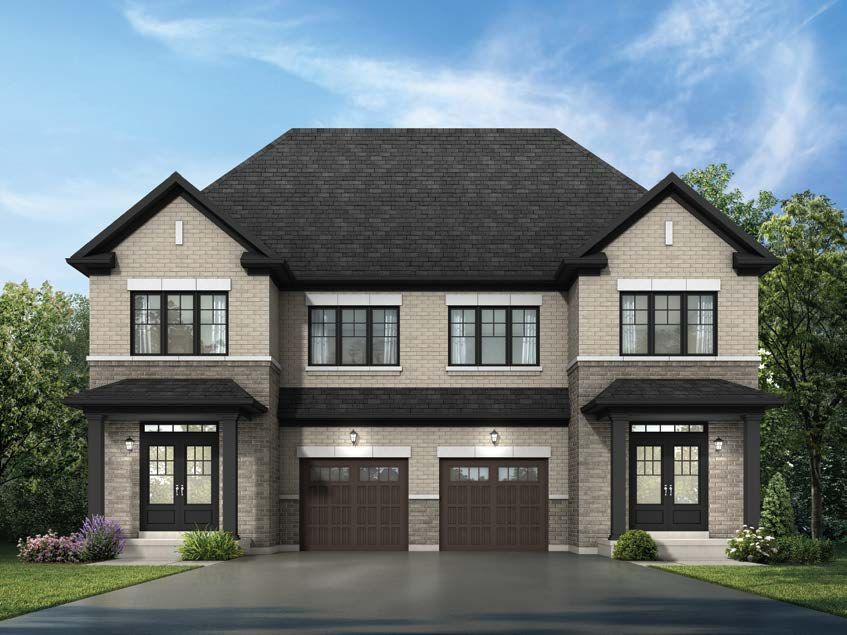
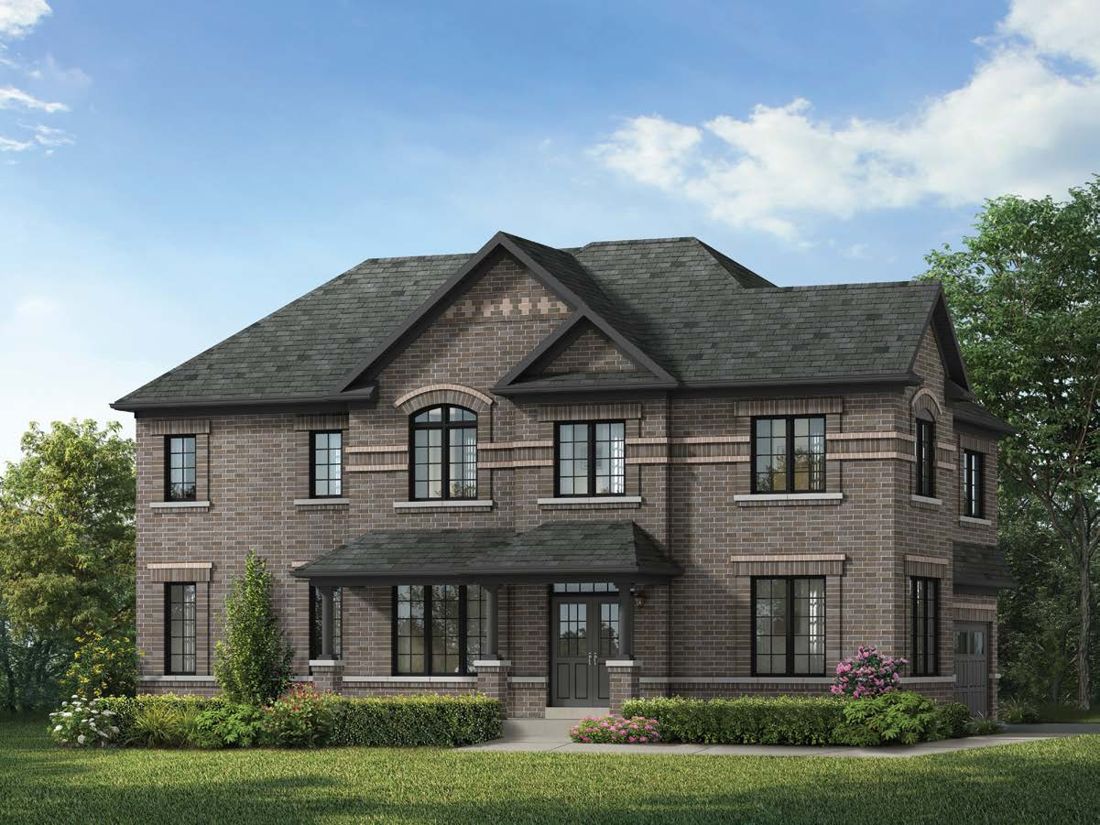
The Dahlia semi-detached elevation

The Dahlia — Semi

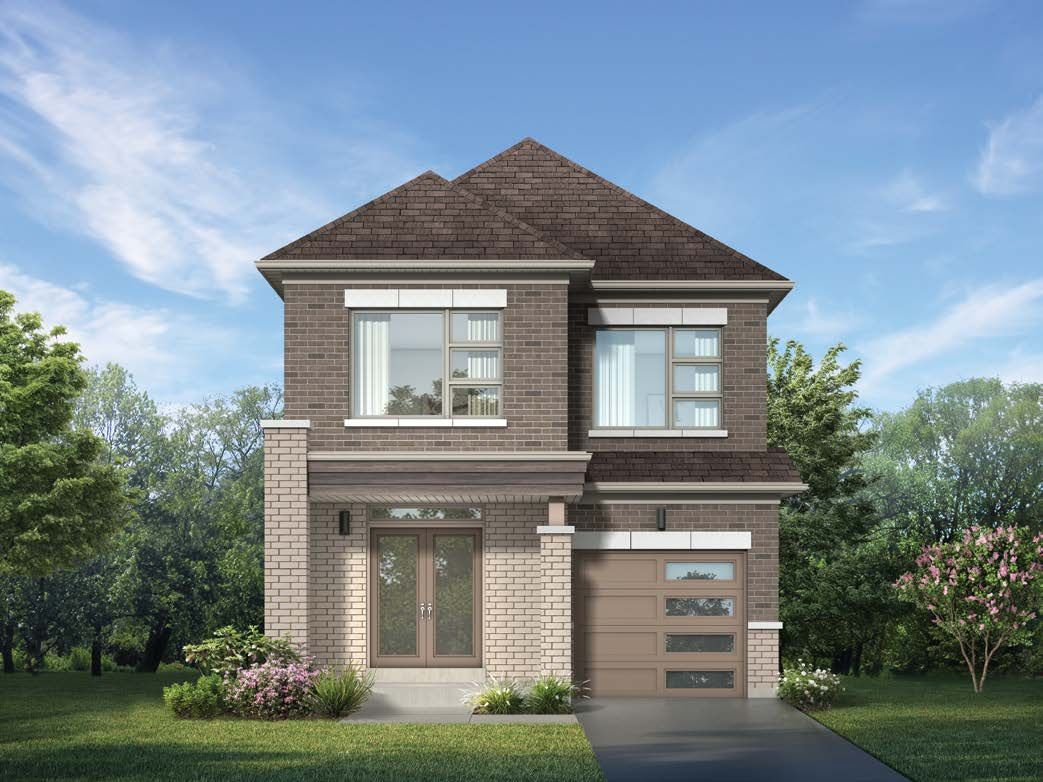
The Forcett detached elevation

The Forcett — 30' Detached

The Burton detached elevation

The Burton — 30' Detached

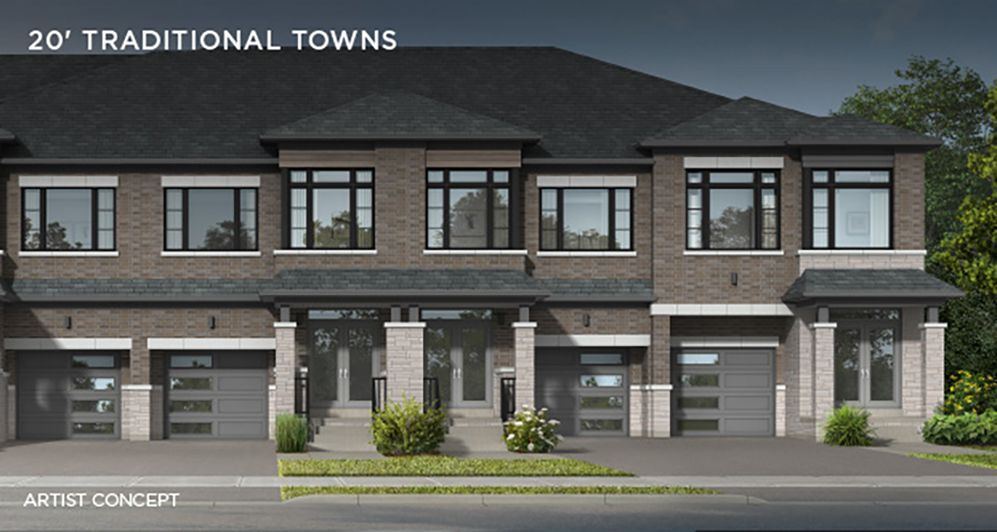
20 foot traditional townhomes streetscape

20' Traditional Towns

More Collections in the Community

New Kleinburg is a multi-phase master plan. Beyond the current release, the wider community programme includes the collections below — register and we will send release details as each one opens.

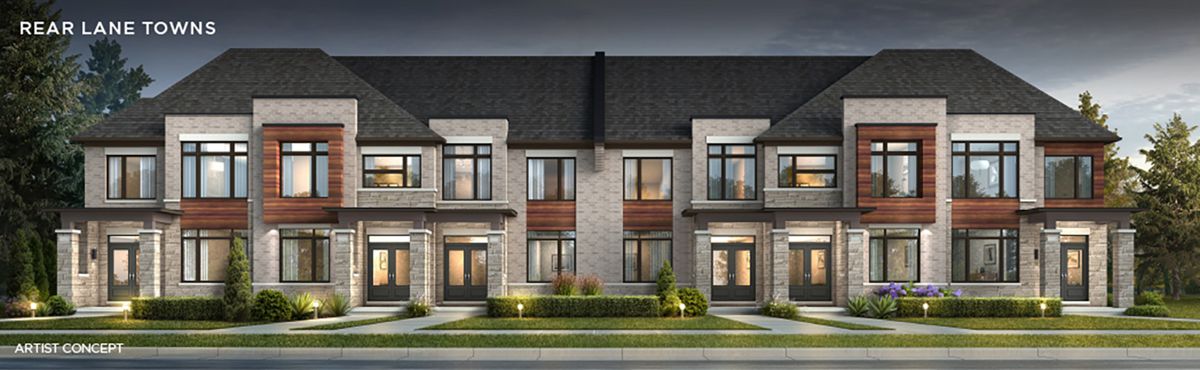
Rear-lane townhomes at New Kleinburg

Rear-Lane Towns

1,800–2,200 sq. ft., from the $900s as part of the wider community programme.

Wider-lot detached home at New Kleinburg

36' & 40' Detached

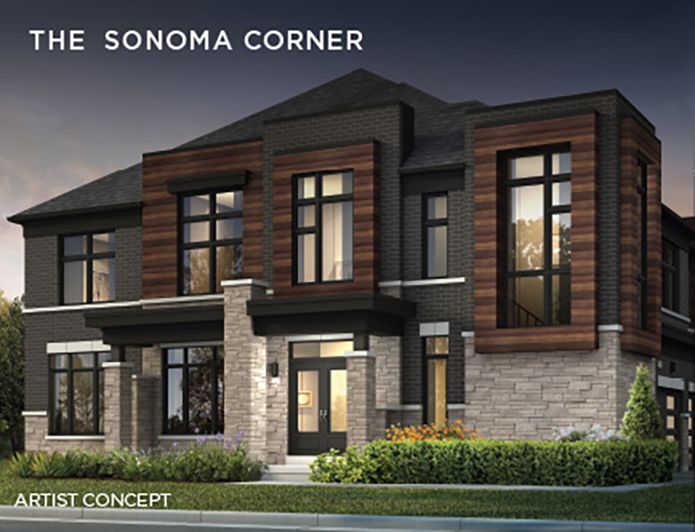
Including The Sonoma Corner at 2,900–3,800 sq. ft., from the $1.3Ms in the wider community programme.

21' Urban Towns & Wider Detached

21' Urban Townhomes — The Heathrow (1,400 sq. ft.), The Irondale (1,530), The Johnstone (1,630) and The Lambton (1,770) — plus 30'/38'/44' detached designs from 1,840 to 3,725 sq. ft. Pricing for these collections has not been released yet; registered VIPs are notified first.

Deposits & Incentives

Townhomes — $100,000 Total

$20,000 on signing, $20,000 at 30, 60 and 90 days, and $10,000 at 120 and 180 days.

30' Detached — $130,000 Total

$20,000 on signing, $30,000 at 30 days, and $20,000 at 60, 90, 120 and 180 days.

Closings — Spring–Summer 2027

Current-release closings are scheduled for Spring–Summer 2027.

Included Incentives

$10,000 Décor Credit · natural hardwood flooring on the main floor · central air conditioning · stainless steel kitchen appliance package · washer & dryer. Incentives apply to the current release and are subject to change — confirm details with the full price list.

FAQ

Where is New Kleinburg located?

At Huntington Rd & Major Mackenzie Dr W near Hwy 27 in Kleinburg Village, Vaughan — beside the Humber River and minutes from Hwy 400 and the Hwy 427 extension.

Are the homes freehold?

Yes — townhomes, semis and detached homes at New Kleinburg are all freehold, with no monthly maintenance fees.

When are closings?

The current release is scheduled for Spring–Summer 2027 closings.

What are the deposit totals?

$100,000 total for townhomes and $130,000 total for 30' detached homes, spread over 180 days (see the Deposits section).

How do I get full floor plans and pricing?

Register on this page. Full (unblurred) floor plans and the official price list are sent to registered VIPs first.

Register for VIP Access

Be first in line for New Kleinburg: full floor plans, the official price list, deposit details and release-day invitations, straight to your inbox.

Presented by New Home GTA · (905) 252-9588

For immediate assistance, call (905) 252-9588.